Floor Planning Tools
FloorPlanBot offers free schematic floor plan templates and comprehensive measurement conversion tools specifically d...
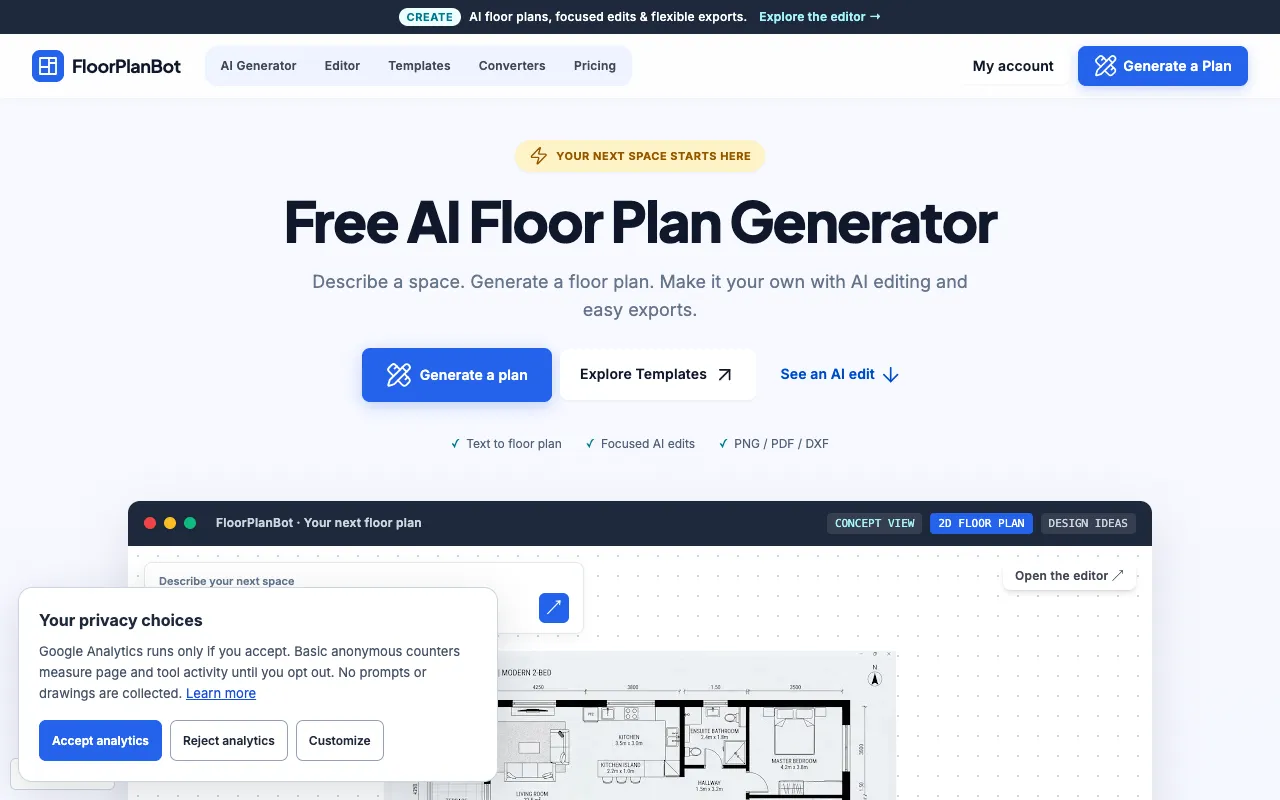
What Floor Planning Tools does
FloorPlanBot is a web-based floor planning platform that provides free schematic templates and comprehensive measurement conversion tools for early-stage home planning. Users can generate AI floor plans from text descriptions, edit uploaded designs with inpainting, and export results as PNG, PDF, or DXF files. The site also includes editable templates for houses, studios, and barndominiums, along with annotation tools for room labels and notes. All foundational features are accessible immediately without requiring sign-in, making it suitable for quick reference and initial design concepts.
How to use the FloorPlanBot Floor Planning Tools
- 1
Describe your space and generate a floor plan using the AI engine
- 2
Edit or refine the generated plan with AI inpainting or add room labels and notes
- 3
Export your design as PNG, PDF, or DXF for use in other applications
- 4
Start with a free template from the library or convert measurements using the instant tools before planning
Best for
DIY planners, initial design concepts, and space visualization seekers who want free, sign-in-free access to AI-assisted floor planning and measurement conversion tools.
Limitations
- AI-generated plans are schematic and not construction-ready
- Advanced AI editing and export features operate on a credit-based system requiring community votes
- Free version lacks detailed construction measurements or professional CAD precision
Floor Planning Tools FAQ
- Do I need to create an account to use FloorPlanBot?
- No, the free schematic floor plan templates and measurement conversion tools are immediately accessible without requiring user sign-in.
- Can I export my floor plan to use in other software?
- Yes, FloorPlanBot allows exports as PNG, PDF, or DXF files, with DXF providing vector linework suitable for CAD applications.
- What types of templates are available in the free library?
- The free template library includes original schematic layouts for houses, studio apartments, and barndominiums, which can be edited with room labels and notes.
- How does the AI floor plan generation work?
- Users describe their rooms, dimensions, and preferences, and the AI engine turns those ideas into a visual floor plan layout that can be further edited or refined.
Similar tools
Based on shared tags