1 tool
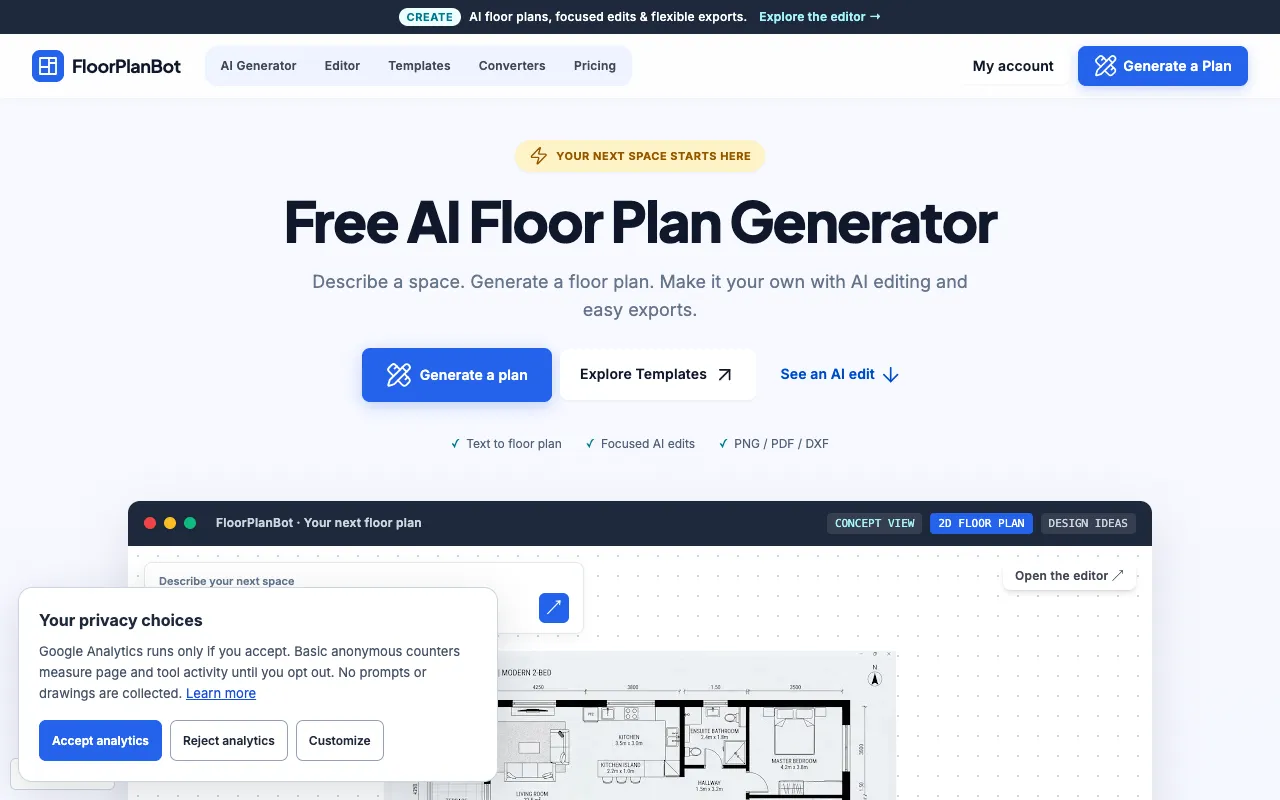
FloorPlanBot offers free schematic floor plan templates and comprehensive measurement conversion tools specifically designed for early-stage home planning and residential design exploration. These foundational features are immediately accessible without requiring user sign-in, making them ideal for quick reference, do-it-yourself planning tasks, initial design concepts, and space visualization. Beyond the free tools, the platform includes AI-powered floor plan generation and the ability to edit and refine uploaded plans. These advanced capabilities operate on a credit-based system and require Google authentication to access. All outputs from the platform—whether generated from templates or created through AI assistance—are conceptual designs intended for planning purposes and visualization only, and they require professional architectural or engineering review before any actual construction, renovation, or property modifications can be undertaken.