Recessed Lighting Calculator
Determines the optimal number of recessed light fixtures needed for a room and calculates their spacing and positioni...
What Recessed Lighting Calculator does
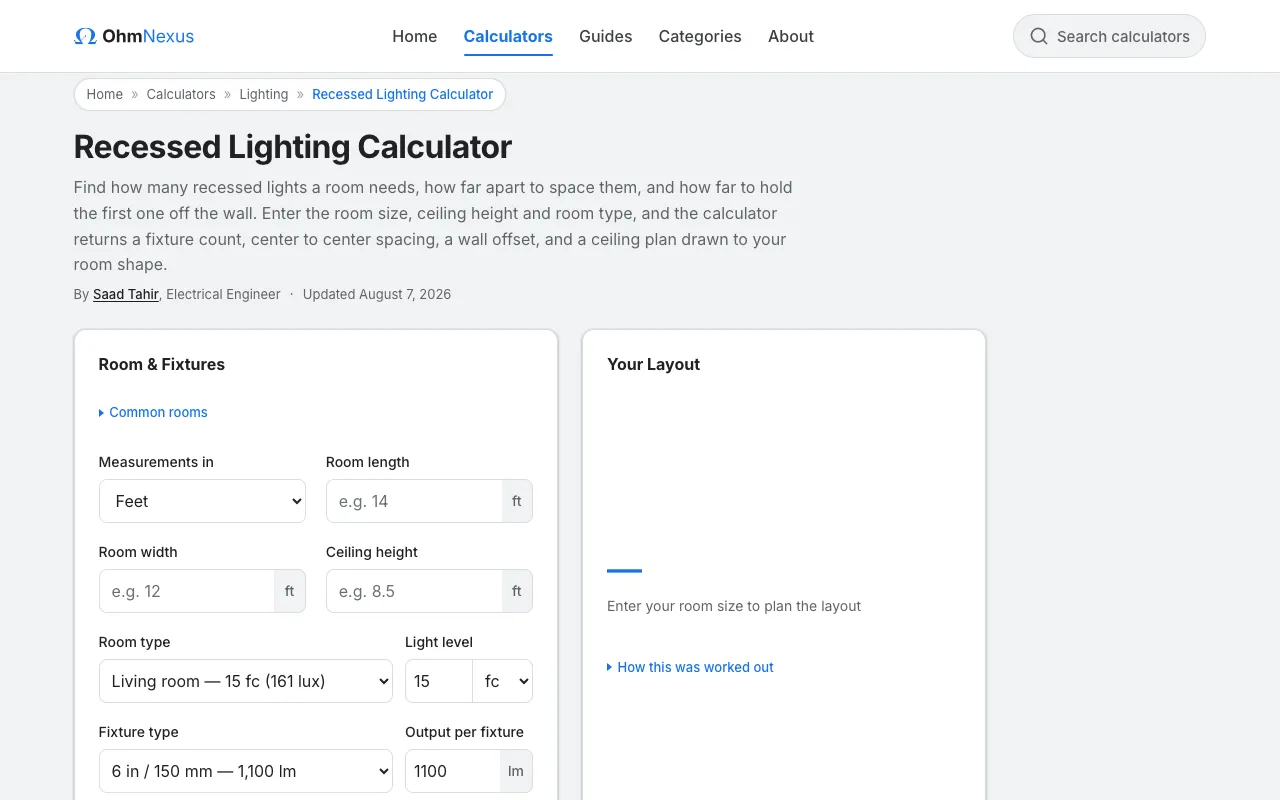
Recessed Lighting Calculator determines the optimal number of recessed light fixtures needed for a room and calculates their spacing and positioning. Users enter room dimensions, ceiling height, and room type to receive the required fixture count, center-to-center spacing, wall offset measurements, and a ceiling plan drawn to scale for their specific room shape. The tool helps homeowners and electricians plan recessed lighting layouts efficiently, ensuring adequate illumination while maintaining proper spacing. It accounts for room-specific requirements and building standards to provide practical installation guidance. The site’s version distinguishes itself through a detailed fixture library and adjustable room surfaces. A dropdown lists specific fixture types—from 2-inch canless wafers to high-output 8-inch modules—each with stated lumen output. Additional advanced controls let users select room surface reflectivity (light, medium, dark), specify whether insulation sits above the ceiling, and choose between automatic or manual light loss factor entry. A built-in common-room preset table applies standard foot-candle levels for living rooms, kitchens, and bathrooms, while a custom lux/foot-candle field lets users override defaults. These layered options go beyond basic spacing math, offering a tailored layout that reflects real-world ceiling conditions.
How to use the OhmNexus Recessed Lighting Calculator
- 1
Enter the room length, width, and ceiling height in feet, inches, meters, or centimeters
- 2
Select the room type from the dropdown or set a custom light level in foot-candles or lux
- 3
Choose the fixture type from the list; each option shows its rated lumen output
- 4
Click Calculate to generate the fixture count, center-to-center spacing, wall offset, and a scaled ceiling plan
Best for
Homeowners and electricians planning recessed lighting on standard rectangular or square ceilings who need a quick, detailed layout with fixture-specific lumen data and surface reflectivity adjustments.
Limitations
- Designed for rectangular or square rooms; irregular shapes may not layout correctly
- Results depend on user-selected surface reflectivity and insulation settings, which affect accuracy
- Fixture count and spacing are estimates based on standard lighting calculations and may require on-site adjustment
Recessed Lighting Calculator FAQ
- Can the calculator handle rooms that aren’t perfectly rectangular?
- 1-3 sentence answer grounded in the material
- What light level should I choose for my kitchen?
- 1-3 sentence answer grounded in the material
- Do I need to know my ceiling insulation type to use this calculator?
- 1-3 sentence answer grounded in the material
- How do I read the ceiling plan that the calculator produces?
- 1-3 sentence answer grounded in the material
More Recessed Lighting Calculator tools
Similar tools
Based on shared tags