Home & Household2 options compared

Recessed Lighting Calculator

Calculates optimal spacing for recessed lighting fixtures when designing illumination layouts on rectangular ceilings. Users input room dimensions and other specifications, allowing the calculator to determine precise distances between lights to achieve uniform and effective room brightness. The tool helps ensure that a planned lighting grid is properly spaced to minimize shadows and maximize...

Editors’ Top PickBased on community votes
Other OptionsRanked by votes
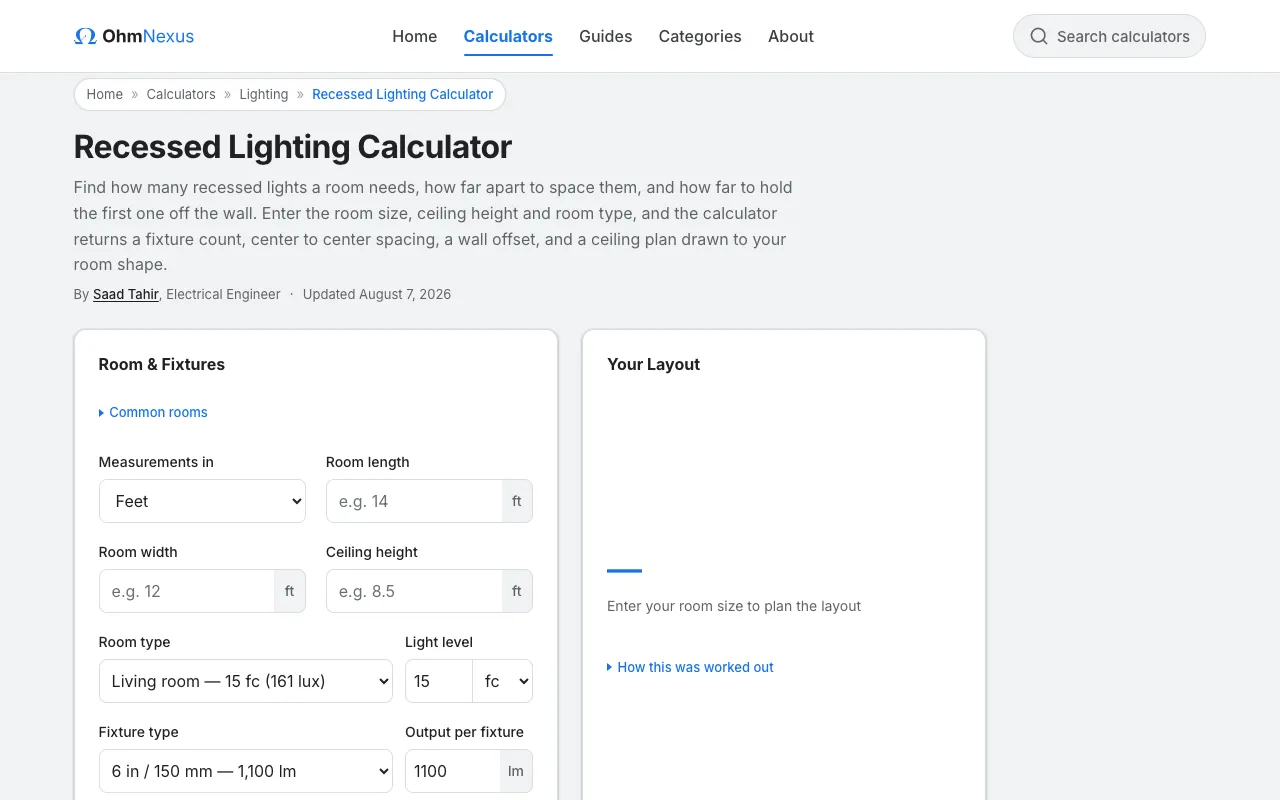
  1. Screenshot of OhmNexus
    02
    OhmNexus
    ohmnexus.com

    Determines the optimal number of recessed light fixtures needed for a room and calculates their spacing and positioni...

Side by side

Recessed Lighting Calculator options compared

ToolBest forStrengthsLimitations
Omni Calculator
omnicalculator.com
Quick spacing on rectangular ceilings
  • Only needs room length and width
  • Simple output of rows and columns
  • No ceiling height input
  • No room type or light level adjustments
OhmNexus
ohmnexus.com
Detailed layouts with ceiling height
  • Accounts for ceiling height and room type
  • Produces a scaled ceiling plan and wall offsets
  • Requires more inputs (height, room type)
  • More complex interface with multiple fixture options

Buyer's guide

How to choose a recessed lighting calculator

When your ceiling is a simple rectangle and you just need fixture spacing, focus on the room's length and width; the Omni Calculator will give you row and column counts quickly. If your ceiling height differs from the standard 8 feet, or if you are lighting a kitchen, bedroom, or other specific room type, the OhmNexus tool's extra inputs for height and room category will produce more accurate spacing and fixture counts.

Questions

Recessed Lighting Calculator FAQ

How do I measure room dimensions for a recessed lighting layout?
Measure the total length and width of the room from wall to wall, excluding any permanent fixtures or built‑in furniture that will occupy floor space.
Does ceiling height affect recessed light spacing?
Yes, higher ceilings typically require fixtures to be spaced farther apart to maintain even illumination across the room.
Can I use these calculators for irregularly shaped rooms?
These tools are designed for rectangular ceilings; for L‑shaped or angled rooms, break the space into rectangular sections and run the calculator for each section separately.
What is a typical spacing rule for recessed lights?
A common guideline is to space lights at a distance equal to half the ceiling height, but room dimensions and desired brightness often override this rule of thumb.
Do I need to know the light output (lumens) of my fixtures to use these calculators?
No, the calculators focus on spacing and fixture count based on room size; actual brightness is handled by choosing fixtures with appropriate lumen output for your room's function.
Keep Exploring

Related tools in Home & Household

View all →