Gambrel Roof Calculator
Calculate symmetric gambrel roof lower and upper slope lengths, total side run, and two-sided roof area from entered ...
What Gambrel Roof Calculator does
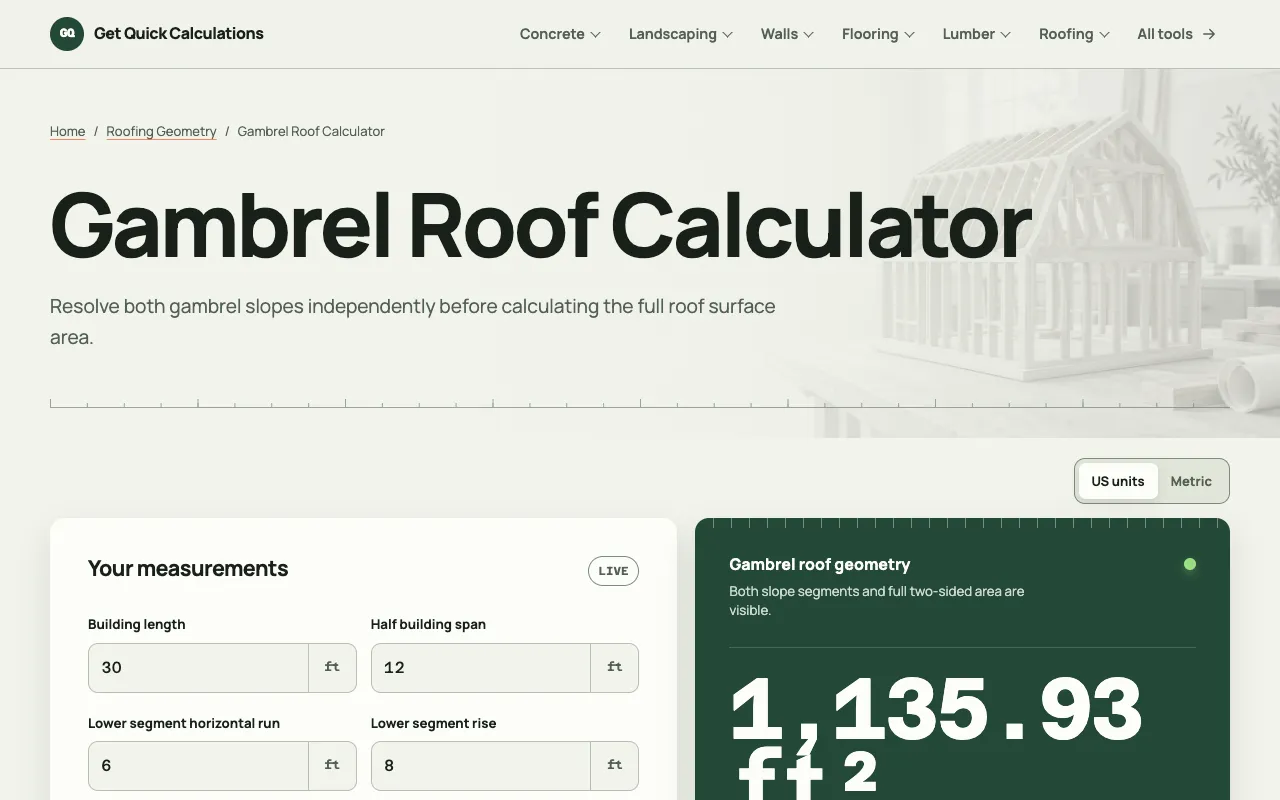
A gambrel roof calculator that processes building width, length, and two slope pitches to produce lower and upper slope segment lengths, total side run, and two-sided roof area. Users enter the overall building length, half the building span, the lower segment's horizontal run and rise, and the upper segment's rise to the ridge. The output includes the computed slope lengths, a combined area figure, and a breakdown of the surface before and after a roofing allowance percentage is applied. The tool presents both US and metric units and shows the live calculation formula so the user can verify the math behind the numbers.
How to use the GQ Calc Gambrel Roof Calculator
- 1
Enter the building length in feet or meters
- 2
Input the half building span (half the total width) in the same units
- 3
Provide the lower segment horizontal run and rise to define the lower slope
- 4
Enter the upper segment rise to the ridge to set the upper slope
- 5
Review the calculated slope lengths, total side run, and two-sided roof area, adjusting the allowance percentage if needed
Best for
DIY builders and small-scale contractors who need quick, symmetric gambrel roof dimensions without designing trusses or structural details.
Limitations
- Results are estimates based on symmetric geometry only
- Does not account for overhangs, dormers, valleys, or structural capacity
- Area figures include an adjustable allowance but exclude thickness and ridge deductions
Gambrel Roof Calculator FAQ
- Can this calculator handle asymmetric gambrel roofs?
- No, the tool is designed for symmetric two-slope sections only; asymmetric designs require separate manual calculations or different software.
- What units does the Gambrel Roof Calculator support?
- The calculator accepts both US units (feet, inches) and metric units, allowing users to switch between them depending on their project requirements.
- How is the total roof area calculated?
- The area is computed by multiplying the total slope length (sum of both segment lengths) by the building length and then by two for both roof sides, with an optional roofing allowance percentage applied to the base surface area.
- Does the tool include overhangs or dormers in its results?
- No, the model intentionally excludes overhangs, thickness, ridge deductions, dormers, valleys, and structural member design; users must add these planes separately if needed.
More Gambrel Roof Calculator tools
Similar tools
Based on shared tags