01

01
Omni Calculator
omnicalculator.com
Use this gambrel roof calculator to determine the constructional dimensions of a gambrel roof, given its upper and lo...
Calculates the necessary construction dimensions for various gambrel roof designs. Users input key parameters such as the building's overall width and length, along with both the upper and lower roof pitches. The tool then processes these measurements to provide detailed structural data required for accurate roofing planning and material estimation. Architects, builders, and DIY enthusiasts...
Use this gambrel roof calculator to determine the constructional dimensions of a gambrel roof, given its upper and lo...
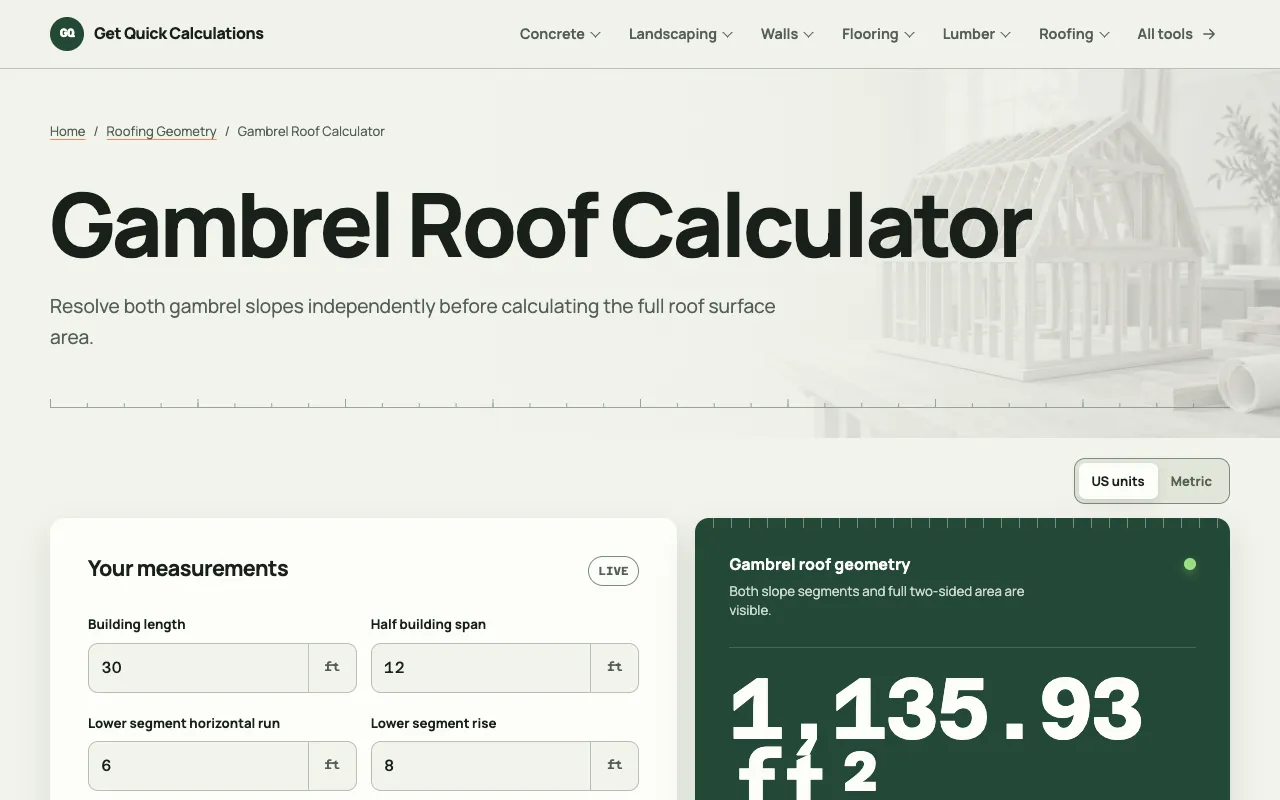
Calculate symmetric gambrel roof lower and upper slope lengths, total side run, and two-sided roof area from entered ...
Side by side
| Tool | Best for | Strengths | Limitations |
|---|---|---|---|
| Omni Calculator omnicalculator.com | Full gambrel roof dimensions |
|
|
| GQ Calc gqcalc.com | Slope lengths and roof area only |
|
|
Buyer's guide
When picking a gambrel roof calculator, first decide what dimensions you actually need. If you require rafter lengths, roof segment areas, or attic volume for material ordering, choose a tool that outputs those values. If you only need the slope lengths and total roof area, a simpler calculator will suffice. Check whether the tool supports the units you are using (feet, inches, or metric) and whether it includes overhang settings, as these affect material estimates. A calculator that shows its method and allows you to edit assumptions is helpful for verifying that the inputs match your project requirements.
Questions